If your firm is spending too much time on routine CAD drawings and not enough on design decisions, you're not alone. Thousands of architecture, engineering, and construction firms across the UK, US, Australia, and Europe have shifted their architectural drafting services to specialist teams in India — and the results speak for themselves.
What Are Architectural Drafting Services?
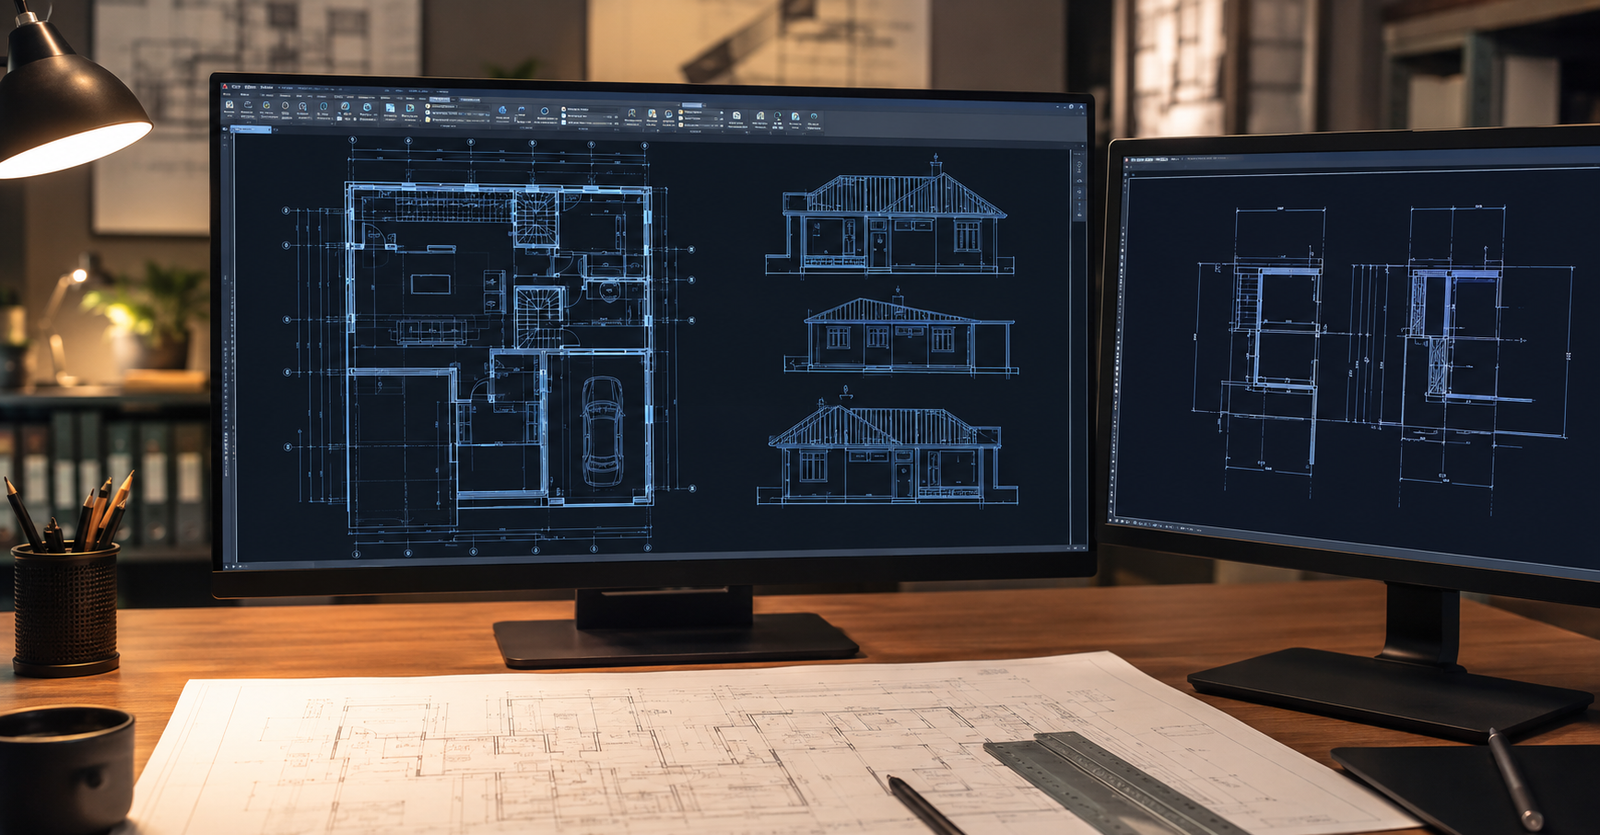
Architectural drafting is the technical process of converting design concepts into precise, construction-ready drawings. This includes floor plans, elevations, sections, site plans, and detailed construction documents — all produced to the exact standards required by local building authorities and project teams.
When firms talk about CAD drawing services or drafting and design services, they're referring to this same core function — the production of accurate, scalable technical drawings that contractors, engineers, and planners can work from.
While design creativity stays in-house, the drafting workload — often the most time-intensive part of a project — is exactly what outsourcing handles best.
Why India Has Become the Global Hub for CAD Drafting
India's position as the leading destination for CAD drawing services isn't accidental. It's the result of two decades of investment in engineering education, software infrastructure, and quality systems specifically designed for international project delivery.
The key advantages that consistently drive firms to India for drafting and design services are:
- Qualified engineers, not just drafters — teams trained in AutoCAD, Revit, MicroStation, and BricsCAD, many with engineering or architecture degrees
- Scalable capacity — scale up for a large project phase without hiring; scale back without redundancy costs
- Time-zone overlap — India's working hours align with morning outputs landing in UK inboxes at the start of the working day
- Established QA protocols — multi-stage checking, redline mark-up review, and revision cycles built into the workflow
In-House Drafting vs. Outsourced CAD Drawing Services
Firms often start outsourcing when they hit capacity on a large project, then stay because the numbers make sense long-term. Here's the honest comparison:
❌ In-House Drafting Challenges
- High overhead — salary, software licences, desk space
- Capacity bottlenecks at project peak periods
- Recruitment time and cost for specialist CAD roles
- Staff absence and turnover disrupts project continuity
- Limited software breadth — most teams specialise in one platform
✅ Outsourced Drafting and Design Services
- Predictable per-drawing or hourly pricing — no overhead
- Scalable capacity — handle tender surges without hiring
- Multi-platform capability: AutoCAD, Revit, MicroStation, Civil 3D
- Dedicated QA — every drawing checked before delivery
- Continuity built in — no single point of failure
The comparison isn't just about cost. For many firms, the reliability and scalability of outsourced architectural drafting services in India solves a structural capacity problem that no amount of in-house hiring fully fixes.
What Drafting and Design Services Are Typically Outsourced
The scope of what can be handled remotely by a specialist CAD team is broader than most firms initially assume:
Architectural Floor Plans
Schematic, design development, and construction-level floor plans in AutoCAD or Revit.
Elevations & Sections
External and internal elevations, cross-sections, and building sections to planning and tender standard.
Construction Details
Junctions, fixings, and assembly details — annotated to local code requirements.
As-Built Documentation
Post-construction record drawings from site surveys, point clouds, or marked-up originals.
Site Plans & Layouts
Site layout, grading, and access plans — coordinated with civil and survey data.
Drawing Conversions
PDF to CAD, hand-sketch to CAD, legacy DWG cleanup, and format migration projects.
How a Typical CAD Drawing Services Engagement Works
A well-run outsourced drafting engagement follows a clear, repeatable workflow. Here's how DigitiseIT structures project delivery:
Brief & Source Material Review
You share your design intent, source files (PDFs, sketches, existing DWGs), drawing standards, and any project-specific notes. We clarify scope, scale, and output format before starting.
Standards & Template Setup
We adopt your title block, layer structure, line weights, and annotation standards — or work to BS 1192 / NBS defaults for UK projects and AUS equivalent for Australian clients.
First Issue for Review
Draft drawings are issued for your mark-up. This ensures alignment before we progress through the full drawing set.
Revision Incorporation
Mark-ups are incorporated promptly. Revision tracking and drawing registers are maintained throughout.
Final Delivery
Issued drawings delivered in your required format — DWG, DXF, PDF, or IFC — with a drawing register and any project documentation required.
Quality and Standards: What to Expect
Quality is the most common concern firms raise before outsourcing their drafting and design services for the first time. It's a fair one — and it comes down to who you work with and how they're set up.
| Quality Factor | What to Look For | DigitiseIT Approach |
|---|---|---|
| Drawing standards compliance | BS 1192, ISO 13567, AUS/NZS equivalent | ✓ Applied per project brief |
| QA process | Peer check before issue — not just self-review | ✓ Two-stage internal check |
| Revision tracking | Revision clouds, numbered revisions, drawing register | ✓ Standard on all projects |
| File management | Named, layered, structured DWG files — not flattened | ✓ Layer standards agreed upfront |
| Communication | Dedicated contact, response within working hours | ✓ Project manager assigned |
Common Questions About Outsourcing Architectural Drafting
Is it suitable for smaller practices?
Yes — and it often suits smaller practices more than large ones. A 3–5 person architecture practice can't justify a full-time CAD technician, but outsourced drafting services let them punch above their weight on larger projects. There's no minimum volume requirement for a well-run outsourced engagement.
How is IP and confidentiality handled?
Reputable providers operate under signed NDAs and project-specific confidentiality agreements as standard. Data is transferred via secure file-sharing platforms, and access is limited to the team working your project. Ask any provider how they handle this before engaging — the answer tells you a lot about how they operate.
What if drawings need to meet UK planning requirements?
Experienced teams working regularly with UK clients are familiar with planning drawing requirements — scale notation, north points, site boundaries, drawing registers, and location plan conventions. Brief the team on local authority requirements at the start and they'll apply them consistently.
DigitiseIT provides CAD drawing services and architectural drafting for architecture, engineering, and construction firms across the UK, Europe, Australia, and North America. Our drafting teams work in AutoCAD, Revit, MicroStation, and Civil 3D — delivering to your standards, on your timeline.
Ready to Outsource Your Drafting Workload?
Share your project brief and we'll respond within one business day with a clear scope and pricing.
Get a QuoteFrequently Asked Questions
DigitiseIT works across AutoCAD (2D drafting and detailing), Revit (BIM and architectural modelling), MicroStation (infrastructure and civil projects), BricsCAD, and Civil 3D. The platform used on your project depends on your brief and existing file formats — we adopt your toolchain rather than asking you to change.
Turnaround depends on drawing complexity and volume. Single-sheet drawings are typically returned within 24–48 hours. Full drawing sets for a residential or small commercial project are usually delivered within 5–7 working days. Larger packages are scoped and scheduled at project start. The India–UK time zone difference often means overnight progress — work sent in the evening UK time returns by the next morning.
Yes — we adopt your existing templates, title blocks, layer naming conventions, and annotation standards as standard practice. If you don't have a standard template, we can work to BS 1192 or ISO 13567 defaults, or set up a clean template for the project that you retain going forward.
Pricing is typically structured as a fixed price per drawing sheet (for defined, repeatable drawing types), a fixed project price (for defined scope with an agreed drawing register), or an hourly rate (for ongoing or variable-scope work). We provide a clear written quote before starting. There are no hidden charges for revisions within the agreed scope.
Yes. DigitiseIT handles drafting across residential (extensions, new builds, conversions), commercial (offices, retail, mixed-use), industrial, and infrastructure projects. The drawing standards, complexity, and coordination requirements differ between sectors — our teams are experienced across all of them.