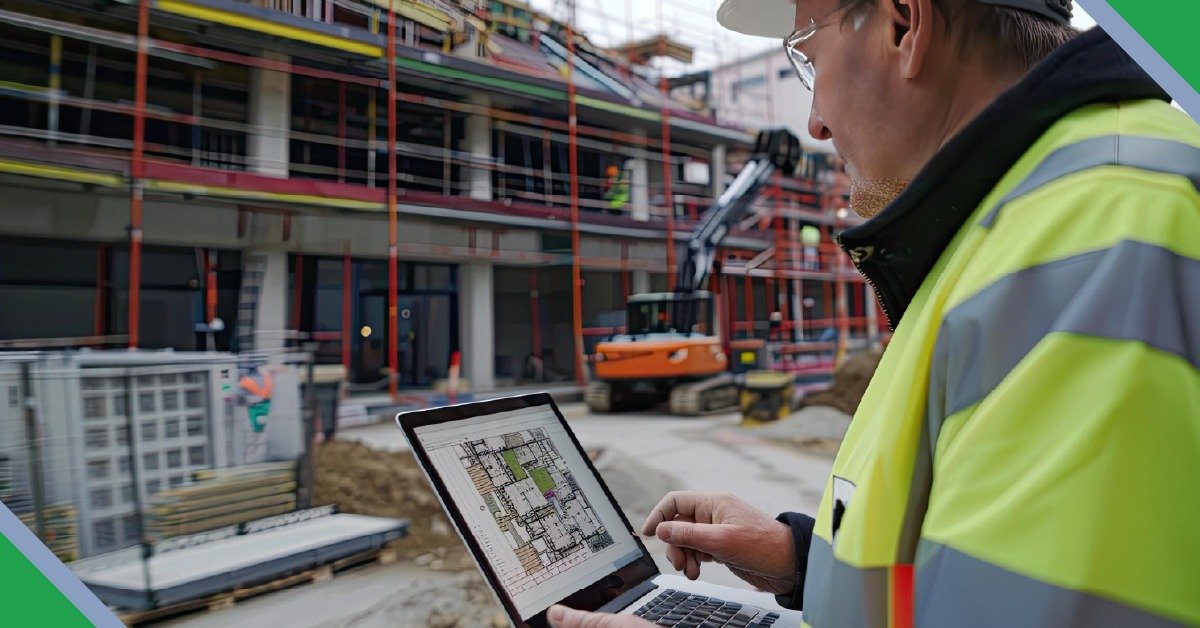

Historically considered an architectural tool for vertical building structures, Autodesk Revit has emerged as a cornerstone platform for horizontal asset delivery. In the landscape of revit infrastructure design, projects like complex bridges, wastewater treatment systems, rail terminals, and mass transit facilities are breaking down spatial separation. By embedding data-rich elements directly into parametric workflows, Revit bridges the gap between isolated civil infrastructure layouts and data-centric construction models.
Why Revit Has Transformed From Vertical to Horizontal Infrastructure
Traditional infrastructure design relied heavily on geometric 2D drafting methods where lines and layers represented structures without containing actual parametric properties. While specialized civil linear tracking software excels at corridor surface modeling, it often struggles when dealing with complex, object-dense structural interfaces. This is exactly where leveraging smart BIM for infrastructure environments changes the delivery standard.
Modern mega-projects are highly complex, requiring continuous data communication across structural systems and deeply complex mechanical installations. By implementing object-based parametric modeling, every design change updates throughout the database dynamically:
Whether navigating complex layout requirements for modern metro stations or mapping deep structural foundations for bridges, Revit functions as the overarching data environment. It handles the parametric coordination required to turn civil plans into construction-ready documentation without losing spatial context.
Key Pillars of Revit Infrastructure Ecosystems
To successfully deliver infrastructure assets inside a Revit environment, teams focus on three interconnected pillars. These disciplines operate within a federated coordinate system to keep drawings aligned across entire master plans.
1. Advanced Revit MEP Modeling
Large-scale horizontal infrastructure assets contain highly technical internal systems. Water processing facilities, sub-surface transit tunnels, and highway maintenance depots demand extensive mechanical and electrical footprints. Utilizing revit mep modeling ensures heavy containment systems, ventilation duct networks, and industrial piping assemblies are sized and routed with exact spatial awareness, preventing costly clashes before on-site installation begins.
2. Complex Structural CAD Drafting and Parametric Reinforcement
Infrastructure assets are subjected to intense mechanical stresses, requiring complex reinforced concrete structures. Through smart structural cad drafting inside Revit, structural engineers embed detailed rebar arrangements, anchor distributions, and steel structural connections directly into the parametric object model, making it straightforward to extract exact bills of materials and accurate cutting schedules instantly.
3. Bridge and Tunnel Spatial Modeling
By connecting Autodesk Civil 3D profiles with parametric families inside Revit, civil teams adapt structural bridges or curved tunnel modules along precise geographical trajectories. This approach helps engineers coordinate variable bridge deck slopes, complex substructure pile caps, and abutment placements accurately relative to terrain models.
The Interoperability Workflow: Civil 3D to Revit Integration
The core of modern civil structural bim execution relies on the efficient exchange of data between linear corridor design engines and precise spatial modeling software. This workflow is critical for maintaining absolute spatial accuracy across multi-kilometer sites.
Linear Civil Design Assets
- Generation of regional terrain surfaces from LiDAR surveys
- Calculation of horizontal alignment and longitudinal profile paths
- Establishment of exact corridor assemblies and daylight limits
- Export of precise 3D alignment lines to coordinate structural elements
- Analysis of massive earthwork cut-and-fill balances
Integrated Structural Revit Assets
- Generation of structural pile layouts aligned along civil tracking lines
- Creation of intelligent, data-rich bridge components and custom piers
- Extraction of highly detailed concrete formwork construction sheets
- Coordination of complex embedded MEP conduits within structural slabs
- Automated structural reinforcement schedules generated from the live model
This systematic integration ensures that as corridor curves or grade profiles change in the civil plan, the linked structural entities inside Revit adjust dynamically. This seamless loop protects project schedules from manual tracking errors.
Where Revit Drives Efficiency Across Infrastructure Sub-Sectors
Revit's data-first engine brings immense optimization potential to diverse infrastructure frameworks, transforming raw engineering design data into actionable assets.
Transit & Rail Hubs
Coordinating complex architectural passenger pathways, platform structures, structural track beds, and underlying utility networks within a single interface.
Water Treatment Plants
Managing high-density industrial process piping, fluid pump setups, structural holding tanks, and chemical delivery containment systems via Revit MEP.
Bridges & Highway Assets
Developing highly customizable, parametric pier configurations and structural deck variations that scale automatically to match real-world terrain constraints.
Utility Corridors
Organizing dense underground service vaults, major electrical duct banks, and distribution lines cleanly within crowded public rights-of-way.
Overcoming In-House Resourcing Hurdles in Advanced Revit Infrastructure Projects
Deploying comprehensive Revit workflows for civil structures requires highly specialized technical expertise. Infrastructure projects often face strict delivery schedules, making the recruitment, continuous training, and licensing costs of maintaining an advanced internal production engine a major business challenge for mid-size to large AEC firms.
Partnering with an experienced offshore technical production provider allows engineering leaders to effortlessly scale their delivery capabilities, shifting focus back to strategic core engineering challenges and client relations.
- Access to Specialized Expertise: Onboard specialized modelers proficient in Revit MEP coordination, parametric family creation, and complex structural drafting.
- Optimized Operating Budgets: Reduce internal software license overheads and permanent engineering staff expenses during variable project cycles.
- Faster Delivery Timelines: Utilize round-the-clock production workflows to finalize complex tender documents and models ahead of tight schedules.
- Consistent Technical Compliance: Ensure all project models adhere precisely to international BIM standards, classification codes, and specific client guidelines.
DigitiseIT specializes in high-precision Revit infrastructure design, advanced Revit MEP modeling, and structural CAD drafting. Backed by over 25 years of global delivery experience, we serve as a trusted technical production hub for leading engineering consultancies and main contractors across the UK, Europe, North America, and Australia. Discuss your next Revit project with our team today →
Ready to Elevate Your Infrastructure Modeling Quality?
Connect with our engineering specialists to explore how we can optimize your project delivery with precise, construction-ready Revit workflows.
Initiate Project DiscussionFrequently Asked Questions
Teams utilize Autodesk’s Shared Reference Point tool to export real-world geodetic coordinate grids out of Civil 3D and import them directly into Revit. This aligns the internal origin point of the structural model perfectly with global GPS survey coordinates, keeping all sub-models aligned.
Revit treats elements as objects with embedded data rather than static lines. In an industrial plant model, a pipe component knows its diameter, material classification, structural system connections, and precise pressure ratings. This information streamlines multi-discipline clash detection and downstream asset procurement processes.
Yes. By using advanced adaptive component families or integrating geometric data paths via Dynamo scripting engines, modelers generate structures that scale and flex dynamically along complex civil 3D horizontal alignments and vertical curve profiles.
Standard project deliverables include native RVT files for model editing, open BIM IFC formats to support multi-vendor software setups, NWD/NWC formats for comprehensive clash reviews, and high-resolution PDF or DWG documents for field distribution.