The difference between a good 3D model and a project-ready one is wider than most clients expect. 3D architectural modeling services span everything from visualisation renders through to fully coordinated BIM models with embedded data — and the right CAD drafting partner shapes which outputs you get, how fast, and at what cost.
What Do 3D Architectural Modeling Services Actually Cover?
The term "3D architectural modeling" is used loosely across the industry. Before engaging a CAD drafting services provider, it's worth being precise about what you need — because the deliverables, software, and pricing differ significantly across the three main tiers:
Visualisation Modelling
3D rendered views for client presentations, planning applications, or marketing. SketchUp, Lumion, 3ds Max. Focused on visual output, not construction data.
BIM Architectural Modelling
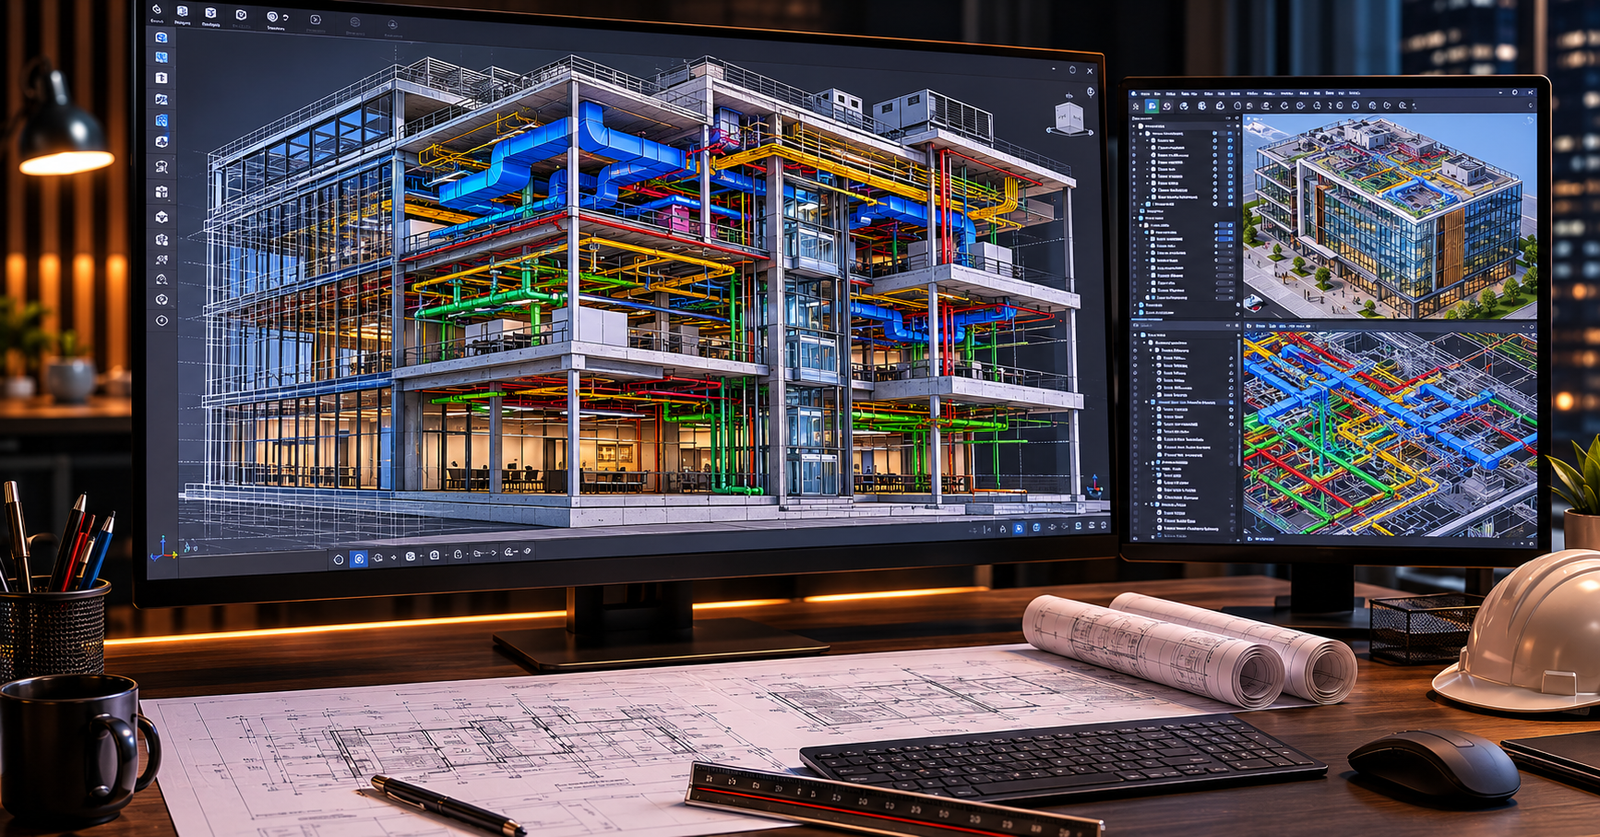
Revit-based models containing geometry, materials, quantities, and IFC data. Used for coordination, clash detection, and construction documentation.
Full MEP Coordinated BIM
Architectural model coordinated with Revit MEP (mechanical, electrical, plumbing). Federated model for full clash detection across all disciplines.
Most firms engaged in active construction projects need Tier 2 or Tier 3. Firms at early design or planning stage often only need Tier 1. Clarifying this upfront avoids paying for BIM capability you won't use — or getting a visualisation model when you needed a construction-ready one.
The Role of CAD Drafting Services in a 3D Workflow
3D modeling and CAD drafting services aren't competing approaches — they work together. Here's how a typical workflow combines both:
3D Modeling Outputs
- Revit architectural model (LOD 200–350)
- 3D visualisation renders for client and planning
- Clash detection reports (MEP coordination)
- Quantity take-offs from model data
- IFC exports for open BIM workflows
CAD Drafting Outputs
- 2D construction drawings extracted from the 3D model
- Annotated floor plans, sections, and elevations
- Construction detail sheets (DWG/PDF)
- As-built documentation
- Drawing registers and revision management
The 3D model becomes the single source of truth; CAD drafting services extract, annotate, and present that data as construction-ready documents. A well-run outsourced team delivers both from the same workflow.
Revit MEP: 2D and 3D Drafting Services Explained
MEP — mechanical, electrical, and plumbing — is where coordination failures are most costly. A clash between a structural beam and a ductwork run discovered on-site costs orders of magnitude more to fix than one caught in a model. That's the core value of Revit MEP 2D and 3D drafting services.
What Revit MEP Drafting Covers
A Revit MEP drafting engagement typically includes:
- HVAC ductwork routing in 3D — sized, spaced, and coordinated with structure
- Electrical conduit, cable tray, and panel layouts in 3D
- Plumbing and drainage schematics — pipe runs, grades, access requirements
- Clash detection against the architectural and structural model
- 2D schematics and single-line diagrams extracted from the 3D model
- Coordination drawings for contractor installation
- Schedules — equipment schedules, fixture schedules, panel schedules
The 2D deliverables (installation drawings, schematics, schedules) are produced directly from the 3D Revit model — so the geometry, dimensions, and annotations are consistent throughout, with no manual re-drawing of data.
What a Quality CAD Drafting Services Partner Delivers
Beyond technical capability, the quality markers that separate reliable CAD drafting partners from the rest come down to process and communication. Here's what to look for:
LOD Clarity Upfront
Level of Detail agreed at project start — not guessed at. LOD 200 vs 350 is a significant scope difference.
IFC-Compliant Exports
Models delivered in open formats (IFC2x3 or IFC4) for interoperability with any downstream software.
Clash Reports
Navisworks or Revit clash detection reports issued with every coordinated model update.
Revision Management
Model and drawing revisions tracked, clouded, and documented — no versioning confusion.
Dedicated Project Contact
One point of contact who knows the project — not a rotating helpdesk.
NDA & Data Security
Project files handled under NDA, transferred via secure platforms, access restricted to the project team.
Outsourcing 3D Modeling vs. Keeping It In-House
The decision to outsource 3D architectural modeling services often comes down to three factors: current workload, software investment, and talent availability.
When In-House Makes Sense
- Consistent, high-volume BIM work justifying full-time headcount
- Highly sensitive or classified projects with strict data handling requirements
- Firms with existing licensed Revit infrastructure and trained teams
When Outsourcing Makes Sense
- Project-based demand — peaks and troughs that don't justify permanent headcount
- Specific software capability needed (Revit MEP, Civil 3D) without existing in-house expertise
- Cost pressure on project margins — outsourced teams at 60–70% of in-house cost
- Fast ramp-up needed on a new project with a tight tender deadline
Many firms run a hybrid model — strategic design and coordination stays in-house, production drafting and modeling is outsourced. This is often the most cost-efficient structure for mid-size AEC practices.
Industries That Rely on 3D Modeling and CAD Drafting Services
Demand for specialist 3D architectural modeling services and CAD drafting cuts across multiple sectors:
- Architecture practices — producing BIM deliverables for planning, tender, and construction without over-staffing for peaks
- Main contractors — coordinating subcontractor design information and producing as-built models
- MEP contractors — Revit MEP modeling and coordination drawings for installation teams
- Facilities management firms — creating or updating as-built BIM models for estates management and compliance
- Real estate developers — visualisation models and planning drawings for development appraisals
- Engineering consultancies — multi-discipline coordination models for infrastructure and building projects
DigitiseIT provides 3D architectural modeling services and CAD drafting across Revit (architectural and MEP), AutoCAD, MicroStation, and Civil 3D — for architecture practices, contractors, and engineering firms in the UK, Europe, Australia, and North America. Talk to our team about your project requirements →
Need a 3D Modeling or CAD Drafting Partner?
Tell us your project scope and we'll outline what we can deliver, at what LOD, and on what timeline.
Discuss Your ProjectFrequently Asked Questions
LOD (Level of Detail/Development) describes how much information is embedded in a BIM element. LOD 200 is approximate geometry — suitable for early design coordination. LOD 300 includes accurate geometry, materials, and dimensions — suitable for construction documentation. LOD 350 adds connection and interface information used for coordination with other disciplines, including MEP systems. The required LOD should be agreed at project start as it directly affects modelling time and cost.
Yes. PDF-to-CAD conversion is a standard service — drawings are redrawn accurately in AutoCAD or Revit, preserving all dimensions, annotations, and geometry from the source document. This is commonly used when original DWG files are unavailable, when migrating legacy drawings into a BIM workflow, or when working from consultant drawings provided only as PDF.
Clash detection involves combining the architectural, structural, and MEP models into a federated model (typically in Navisworks or within Revit) and running automated checks to identify where building elements physically intersect or encroach. Results are exported as a clash report — showing the location, severity, and elements involved in each clash. The design team then resolves the clashes and the process repeats until the model is clash-free. This catches coordination problems before they reach site, where fixing them is significantly more expensive.
Modelling time depends heavily on building size, complexity, and the required LOD. A straightforward single-dwelling residential Revit model to LOD 300 might take 3–5 days. A medium-sized commercial building to LOD 300 with MEP coordination is typically 3–6 weeks. Large, complex projects are scoped individually. We provide a time and cost estimate based on your drawings before starting work.
Yes. For planning purposes, we typically produce massing models and rendered visualisations that show the proposed development in context — street scenes, aerial views, and internal perspective views where required. These are produced in SketchUp, Revit, or 3ds Max depending on the level of detail required. Planning-specific drawings (location plans, site plans, elevations) are produced alongside the 3D outputs to the required scale and format.
Standard delivery formats include: RVT (native Revit), DWG/DXF (AutoCAD), IFC (open BIM standard), NWD/NWC (Navisworks), and PDF (drawing issues). Rendered images are delivered as high-resolution JPG or PNG. Format requirements are confirmed at project start — we deliver in whatever format your workflow requires.