
Fire Safety Drawings
Fire Safety Drafting Services:
What Evacuation and Fire Plans
Need to Show
When something goes wrong, nobody reads the fine print on a drawing. A good fire safety plan has to be understood in seconds. Here is what the main types of fire drawings contain, which standards guide them, and how to brief a drafting partner.
Key takeaways
- Fire safety drawings come in several types. An evacuation plan on a wall and a sprinkler layout for a contractor are different documents for different readers.
- Standards exist for the symbols and layout of displayed escape plans, notably ISO 23601 and NFPA 170. Local rules and authorities decide what is required in your location.
- A drafting partner prepares the drawings. Compliance sign-off stays with the responsible fire safety professional or authority.
- Most problems come from outdated base plans, mixed symbols and plans that try to show too much.
Why the drawings matter
Fire plans exist for the moments when people are stressed, rushed and possibly unfamiliar with the building. Visitors, new staff and contractors do not know where the nearest exit is, and responders arriving at a site need to find equipment and access quickly. The drawing is what answers those questions when no one is there to explain.
The scale of the underlying risk is large. According to figures published by the US Fire Administration, sourced to the National Fire Protection Association, US fire departments responded to roughly 1.4 million fires in 2024, and fires caused about 3,900 deaths.
These are US figures, rounded. The source page shows slightly different totals in different tables (for example, 1,414,191 and 1,388,000 fires for 2024), which is common with estimated data. The numbers show the scale of fire risk. They do not measure how much any drawing reduces it.
The main types of fire safety drawing
“Fire plan” is used loosely. In practice it covers several different drawings, each with its own reader.
| Drawing | What it shows | Who uses it |
|---|---|---|
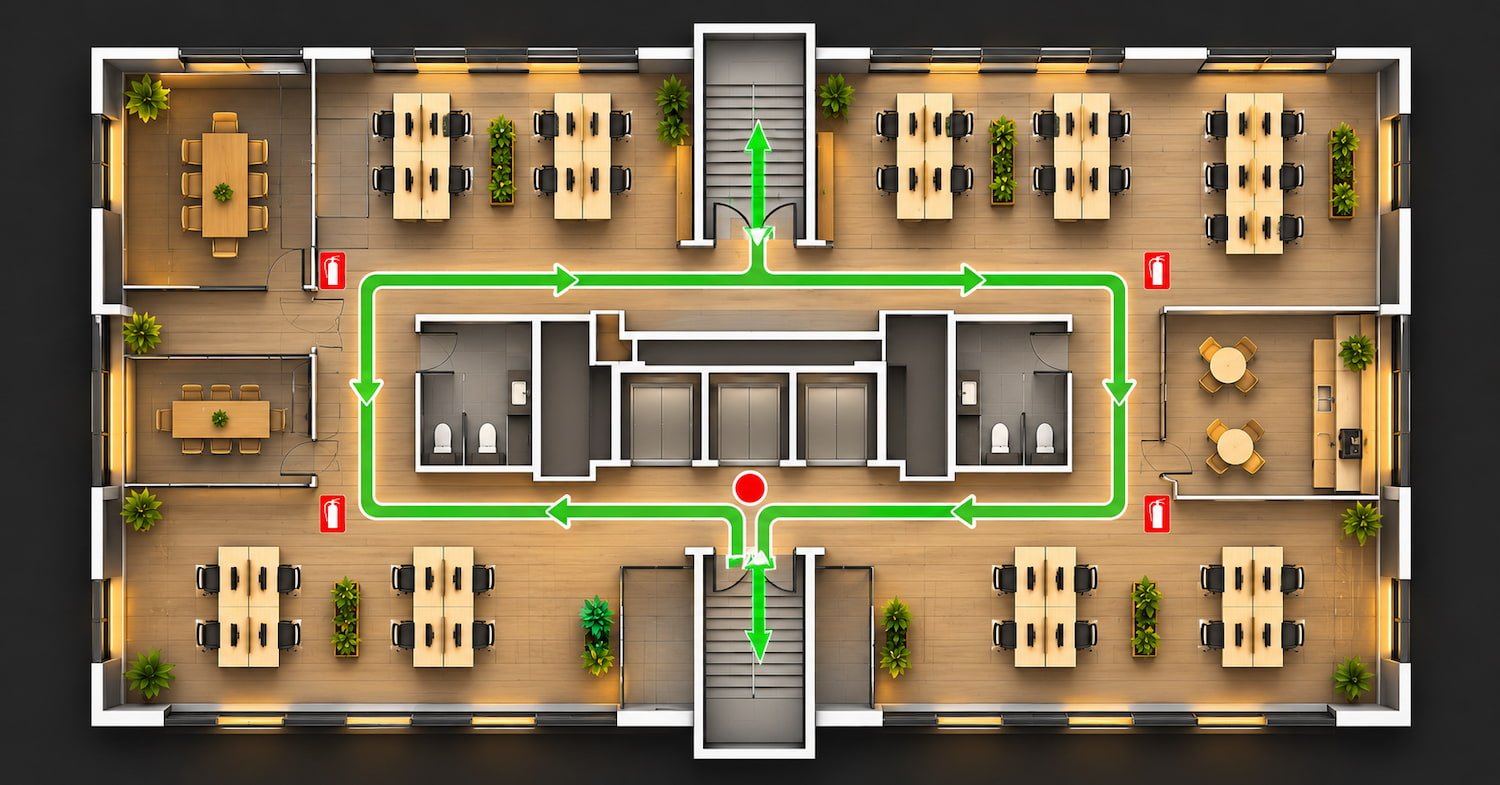
| Evacuation or escape plan | Floor layout, exits, escape routes, assembly points and a clear “you are here” marker | Occupants, visitors and staff, usually displayed on walls |
| Fire equipment layout | Extinguishers, hose reels, hydrants, fire blankets and call points | Facility managers, inspectors, fire wardens |
| Alarm and detection layout | Detectors, sounders, panels and manual call points | Fire alarm designers, installers, maintenance teams |
| Sprinkler and suppression layout | Heads, pipework, risers and control valves | Contractors, consultants, maintenance teams |
| Fire compartment plan | Fire-rated walls, doors and boundaries between compartments | Architects, fire engineers, approving authorities |
| Fire service or pre-incident plan | Access routes, hydrant locations, hazards, shut-offs and key features | Fire brigade and emergency responders |
Displayed plans and technical drawings are different jobs
One distinction saves a lot of confusion. ISO 23601, the international standard for escape and evacuation plan signs, sets out design principles for plans that are displayed for the occupants of a facility. Its scope excludes plans prepared for external safety services and detailed professional technical drawings for specialists.
Displayed plan
Simple, readable at a glance and designed for people with no technical training. It shows only what someone needs to get out safely: routes, exits, equipment and where they are standing.
Technical drawing
Detailed and specific, built for designers, installers and inspectors. It records ratings, pipe sizes, device types and specifications that would clutter a wall plan.
Trying to make one drawing serve both purposes usually produces a plan that is too busy for occupants and too vague for contractors. Decide which you need, or commission both from the same base drawing so they stay consistent.
Standards that guide the drawings
ISO 23601:2020
Safety identification: escape and evacuation plan signs. It is the second edition, published in October 2020, and replaced the 2009 version. It covers the design of displayed plans for occupants.
NFPA 170
The standard for fire safety and emergency symbols. It presents uniform symbols for fire safety, emergency and associated hazards, including for emergency evacuation diagrams and plans. It is revised periodically, so check the current edition.
These standards guide design and symbols. They do not replace the rules of your country, state or local authority, which decide what plans a building must have, where they must be displayed and who must approve them. Always confirm requirements with the responsible fire safety professional or authority before finalizing a drawing set.
What a good evacuation plan shows
Where you are
A clear marker for the viewer’s position, with the plan oriented to match how they are standing, so left on the drawing is left in the building.
Routes and exits
Primary escape routes, final exits and assembly points, drawn so the route can be followed without reading text.
Equipment
Extinguishers, call points and other firefighting equipment shown with standard symbols and a legend.
Clarity over detail
Only what is needed. Furniture, dimensions and unrelated services are removed so the routes stand out.
What to send your drafting partner
- Current floor plans as CAD or PDF for every level, checked against how the building is arranged today
- A marked-up plan or schedule showing where equipment, exits and assembly points are
- The symbol standard, legend style and sheet size you want, such as A3 for wall display
- Branding, language requirements and any site-specific notes
- Details of any approving authority or consultant who will review the drawings
If you only have scans or old paper drawings, they can be redrawn into clean CAD first. Our CAD drafting team works from sketches, PDFs and scanned plans.
How a fire plan project typically runs
- Brief and scopeAgree which drawings are needed, the symbol standard, sheet sizes, number of floors and the language of the legend.
- Base plan preparationThe building is redrawn or cleaned up from your source so there is one accurate base for every plan.
- Fire information addedExits, routes, equipment, alarm or sprinkler elements are placed from your marked-up plan or schedule.
- Legend and stylingSymbols, colors, orientation markers and branding are applied consistently across every floor.
- ReviewYou or your fire safety professional check the draft against the building. Queries on anything unclear are raised and resolved.
- Final filesPrint-ready and editable files are delivered in the formats you need, with the base drawing ready for future updates.
Common problems and how they are avoided
| Problem | How it is avoided |
|---|---|
| Base plan no longer matches the building | Check against a recent site visit or markup before drafting, and flag differences back to you. |
| Mixed or non-standard symbols | Agree one symbol set and legend at the start, and apply it to every plan. |
| Too much information on a wall plan | Keep displayed plans simple and put technical detail on a separate drawing. |
| Plan orientation does not match where it hangs | Orient each plan to its display position, with the “you are here” marker placed accordingly. |
| Floors drawn inconsistently | Use one template so the same items look the same on every level. |
| Plans fall out of date after refits | Keep an editable master drawing so changes can be made quickly. |
Who commissions fire safety drawings
Fire safety consultants
Adding drafting capacity for risk assessments, audits and client deliverables without hiring more CAD staff.
Facility managers
Producing consistent evacuation plans across offices, schools, hospitals or retail sites.
Architects and engineers
Preparing fire strategy and compartment drawings alongside the main design set.
Installers and signage suppliers
Receiving clean, print-ready plans for alarm, sprinkler and signage packages.
Questions to ask a drafting partner
| Question | Why it matters |
|---|---|
| Can you work to the symbol standard we use? | Your plans should match your standard, local requirements and existing signage. |
| How do you handle unclear or missing information? | You want queries raised before drafting, not assumptions on a safety drawing. |
| Who signs off on compliance? | Drafting is separate from approval. Confirm who reviews the plans before they are displayed. |
| Can you update plans after refits? | A master file that can be edited keeps the plans current. |
| Can you produce plans for many sites or floors? | Multi-site programs depend on a repeatable template. |
| What file formats do you deliver? | Confirm print-ready PDF and editable CAD are both included. |
| How will our building information be protected? | Layouts of sensitive sites should be handled confidentially. |
DigitiseIT has been providing CAD expertise to global customers for over 25 years. We support fire safety teams and consultants through our fire safety work, alongside CAD drafting. Our drafting team prepares the drawings, and your fire safety professional remains responsible for confirming they meet local requirements.
Need fire safety plans drafted?
Send us your floor plans and tell us which drawings you need and the symbol standard you follow. We will come back with a scope and quote before any work starts.
Related articles
References
- US Fire Administration, National Fire Statistics (2024 figures, with the general statistics sourced to the National Fire Protection Association and property-use shares sourced to NFIRS). usfa.fema.gov
- International Organization for Standardization, ISO 23601:2020, Safety identification, Escape and evacuation plan signs (edition 2, October 2020; replaces ISO 23601:2009). iso.org
- National Fire Protection Association, NFPA 170, Standard for Fire Safety and Emergency Symbols (2018 edition listing shown; later editions exist). webstore.ansi.org