
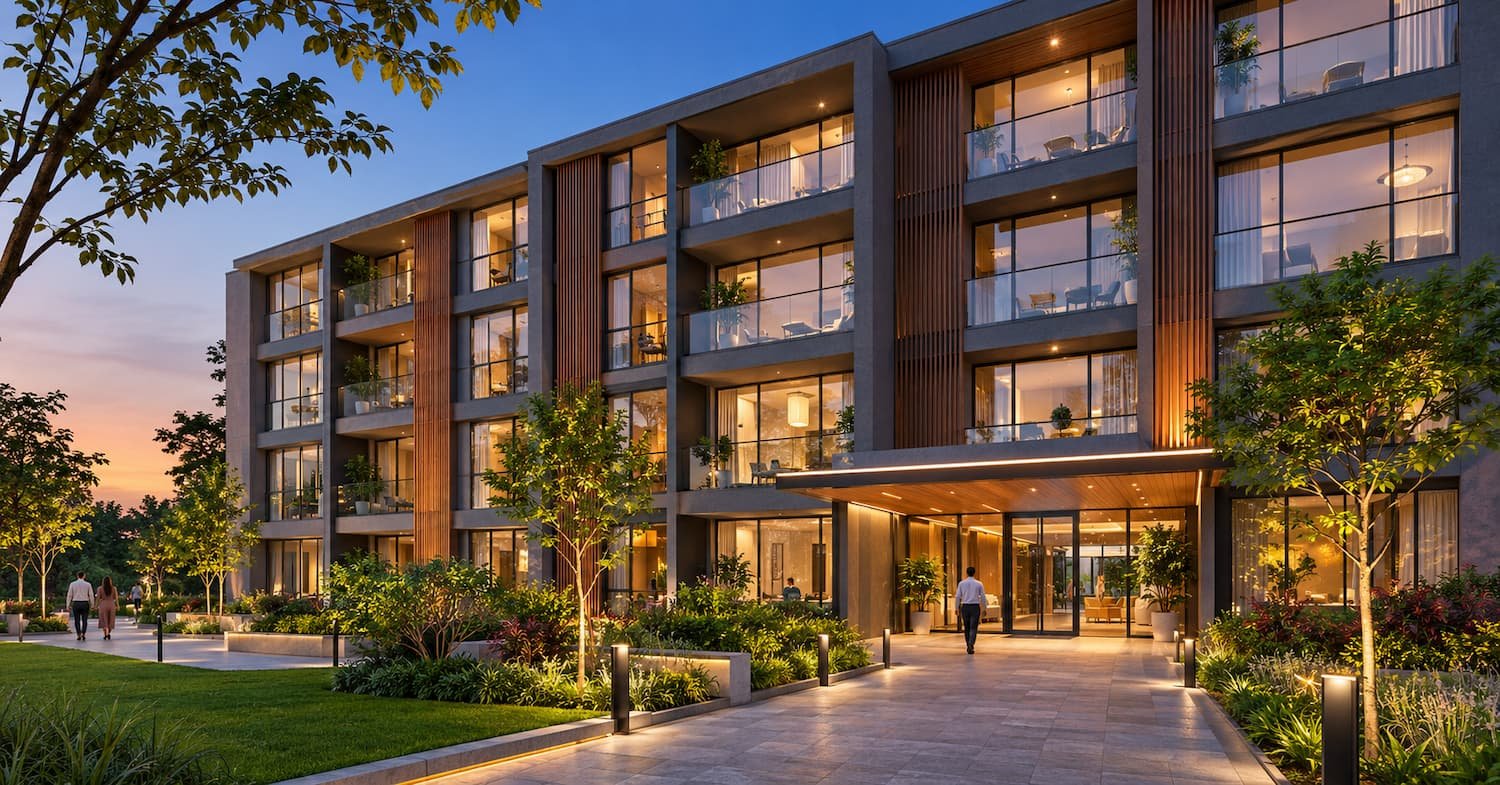
3D Architectural Rendering
3D Architectural Rendering Services:
How to Get Visuals That Sell
Projects and Support Approvals
Drawings are written for builders. Renderings are made for everyone else: buyers, investors, councils and clients. Here is how to choose the right type of visual, what a rendering partner needs from you, and how to avoid the mistakes that cost time in review.
Key takeaways
- A rendering is only as good as the drawings and model behind it. Accurate inputs matter more than software.
- Exterior, interior, aerial and walkthrough visuals answer different questions. Match the visual to the decision it supports.
- Visuals used in planning submissions should be a fair representation of the design, not just an attractive one.
- Agree style, camera angles and revision rounds up front. That is where most delays and disputes begin.
Why renderings matter before anything is built
Most people who influence a building project cannot read a set of drawings. A buyer deciding on an off-plan apartment, an investor reviewing a masterplan, a planning officer assessing impact on a street, a client approving a facade: each has to make a decision from something that does not yet exist. A good rendering closes that gap. It lets people react to the real design while changes are still cheap.
The market reflects how widely this is used. Industry analysts value the global visualization and 3D rendering software market at USD 4,323.0 million in 2025 and forecast it to reach USD 15,997.9 million by 2034, with architectural planning cited as a key driver.
Visualization and 3D rendering software market (USD million)
Source: IMARC Group, Global Visualization and 3D Rendering Software Market report, February 2026. Bar lengths are proportional.
Why the two figures differ: analyst firms define the market differently. IMARC covers visualization and rendering software broadly, including gaming and training. Market Research Future covers architectural rendering software only. Both measure software spending, not the cost of commissioning renderings, so treat them as an indicator of how widely the practice is used rather than a price benchmark.
The main types of architectural visualization
Each type answers a different question. Commissioning the wrong one is a common reason for a project looking great but not helping the decision it was meant to support.
| Type | What it shows | Best used for |
|---|---|---|
| Exterior rendering | The building in context, with materials, landscaping and lighting | Marketing brochures, hoardings, websites, planning submissions |
| Interior rendering | Room finishes, furniture, fittings and light | Off-plan sales, client sign-off of finishes, hospitality and retail fit-outs |
| Aerial or masterplan view | Several buildings, roads, open space and surroundings from above | Developments, investor presentations, phased projects |
| 3D floor plan or cut-away | A furnished layout seen from above with the roof removed | Apartment sales, show homes, listings |
| Walkthrough or animation | A moving camera route through or around the design | Large schemes, competitions, client presentations |
| 360 view | An interactive panorama from a fixed point | Websites and sales suites where viewers want to look around |
For most projects, a short set of well-chosen stills does more than a long animation. Pick the three or four views that tell the story of the design, then add motion only where it earns its cost.
Matching the visual to the stage of the project
Concept and design development
Simple, fast visuals that test massing, materials and daylight, so the design team and client can agree direction before details are fixed.
Planning and approvals
Accurate, restrained images that show the proposal fairly in its setting, often from specified viewpoints.
Pre-sales and marketing
High-polish exterior, interior and lifestyle views that help buyers picture living there, ready for brochures and portals.
Investor and funding
Clear aerial and masterplan imagery that communicates scale, phasing and surroundings to people who are not designers.
A note on renderings used for planning submissions
A marketing image is allowed to flatter the design. A rendering supporting a planning application is expected to represent it fairly. Authorities in some countries publish guidance on how proposed development should be visualized. In the UK, for example, the Landscape Institute has issued Technical Guidance Note 06/19 on the visual representation of development proposals.
The practical point is to tell your rendering partner at the start if images will go into a planning submission, and to check what your local authority expects. Camera positions, lens choice, level of realism and surrounding context can all be specified. It is far easier to do this up front than to rework finished images.
What makes a rendering convincing
- An accurate model. Proportions, openings and levels taken from the approved drawings, not eyeballed.
- Believable materials. Brick, glass, timber and metal that behave correctly under light, with sensible scale and texture.
- Honest lighting. A time of day and sky that suit the location and the message, without drama that hides the design.
- Context. Neighboring buildings, roads, trees and people at believable scale, so the design reads as part of a place.
- Good composition. Camera height and angle that look natural, with verticals kept straight.
Many of these start in the drawings. If your project is still at CAD drafting or Revit stage, the model that is built for coordination can often be reused as the basis for visualization, which saves rework.
What to send your rendering partner
Drawings
Plans, elevations and sections as PDF or CAD, with levels and key dimensions marked.
Existing models
Revit, SketchUp or similar files if you have them. A clean model can save significant time.
Materials and finishes
A schedule, product names or photo references for facade materials, floors, joinery and fittings.
Site and reference images
Photos of the surroundings, plus examples of the mood and style you like.
How a rendering project typically runs
- Brief and scopeAgree the number of views, their purpose, the level of finish and where the images will be used.
- 3D modelingThe design is built or adapted in 3D from your drawings, with the site and context added.
- Camera and massing reviewYou approve the viewpoints and basic form before time is spent on materials and lighting.
- Materials, lighting and stylingFinishes, landscaping, furniture, people and sky are added to the approved views.
- Draft reviewYou receive draft renders and mark up changes. Keeping this to a defined number of rounds keeps the schedule predictable.
- Final deliveryHigh-resolution images in the sizes and formats you need for print, web and presentations.
Questions to ask before you commission
| Question | Why it matters |
|---|---|
| Do you review camera angles before full rendering? | Changing a viewpoint after final lighting is the most expensive revision there is. |
| How many revision rounds are included? | Know the boundary between a normal revision and a change of scope. |
| Can you work from our CAD or Revit files? | Reusing your model avoids rebuilding and reduces transcription errors. |
| Can you show work in a similar style and project type? | Residential sales visuals and masterplan imagery call for different skills. |
| What resolutions and formats do you deliver? | Hoardings, brochures and web all need different sizes. |
| Who owns the final images and models? | Agree usage rights in writing, especially for reuse in later phases. |
| How will our drawings be kept confidential? | Pre-launch designs are commercially sensitive. |
Why teams outsource visualization
Architects and designers
Add visualization capacity at busy periods without hiring permanent staff, and keep designers on design.
Developers and agents
Get sales-ready visuals for off-plan projects while the building is still on paper.
Builders and contractors
Show clients how a proposal will look to win work, or to settle choices about finishes before construction.
International teams
A time-zone gap becomes an advantage when drafts reach you ready for review at the start of your working day.
DigitiseIT has provided CAD expertise to global customers for over 25 years. Our 3D architectural rendering service sits alongside real estate floor plans and CAD drafting, so visuals, drawings and plans can be commissioned together and stay consistent with each other. We work with architectural and real estate teams.
Planning a project that needs visuals?
Share your drawings and tell us where the images will be used: sales, planning or investors. We will recommend the right views and send a scope and quote before work begins.
Related articles
References
- IMARC Group, “Global Visualization and 3D Rendering Software Market to Reach USD 15,997.9 Million by 2034”, February 12, 2026. Figures are the analyst firm’s own estimates and forecast. imarcgroup.com
- Market Research Future, Architectural Rendering Software Market report, last updated April 6, 2026 (2025 market size shown as approximately USD 3 billion). Analyst estimate. marketresearchfuture.com
- Landscape Institute, Technical Guidance Note 06/19, Visual Representation of Development Proposals (UK). Published 17 September 2019 and referenced as an example of planning visualization guidance. Copy of the guidance hosted by Mid Sussex District Council (PDF)